One thermostat cannot speak for a whole house.
A split level with a walkout and a loft has rooms that behave nothing alike. Zoning gives each of them a say.


 Licensed technicians
Quick answer
HVAC zoning divides a house into areas that each get their own thermostat, and motorized dampers in the ductwork send air only where it is called for. Carrier describes a system that “divides your home into separate areas, or zones, each with its own thermostat.” Therefore it addresses a hot upstairs and a cold basement without replacing the furnace.
Key takeaways
- Firstly, each zone gets its own thermostat and its own dampers.
- A control panel decides which dampers open on each call.
- Carrier’s panel handles up to eight separate zones.
- It can be retrofitted to existing ductwork in many homes.
- Above all, duct design decides whether it works properly.
What HVAC zoning actually is
First, the idea. A conventional system treats a house as one room.
In practice, one thermostat reads one spot. Consequently every other room gets whatever that reading produces.
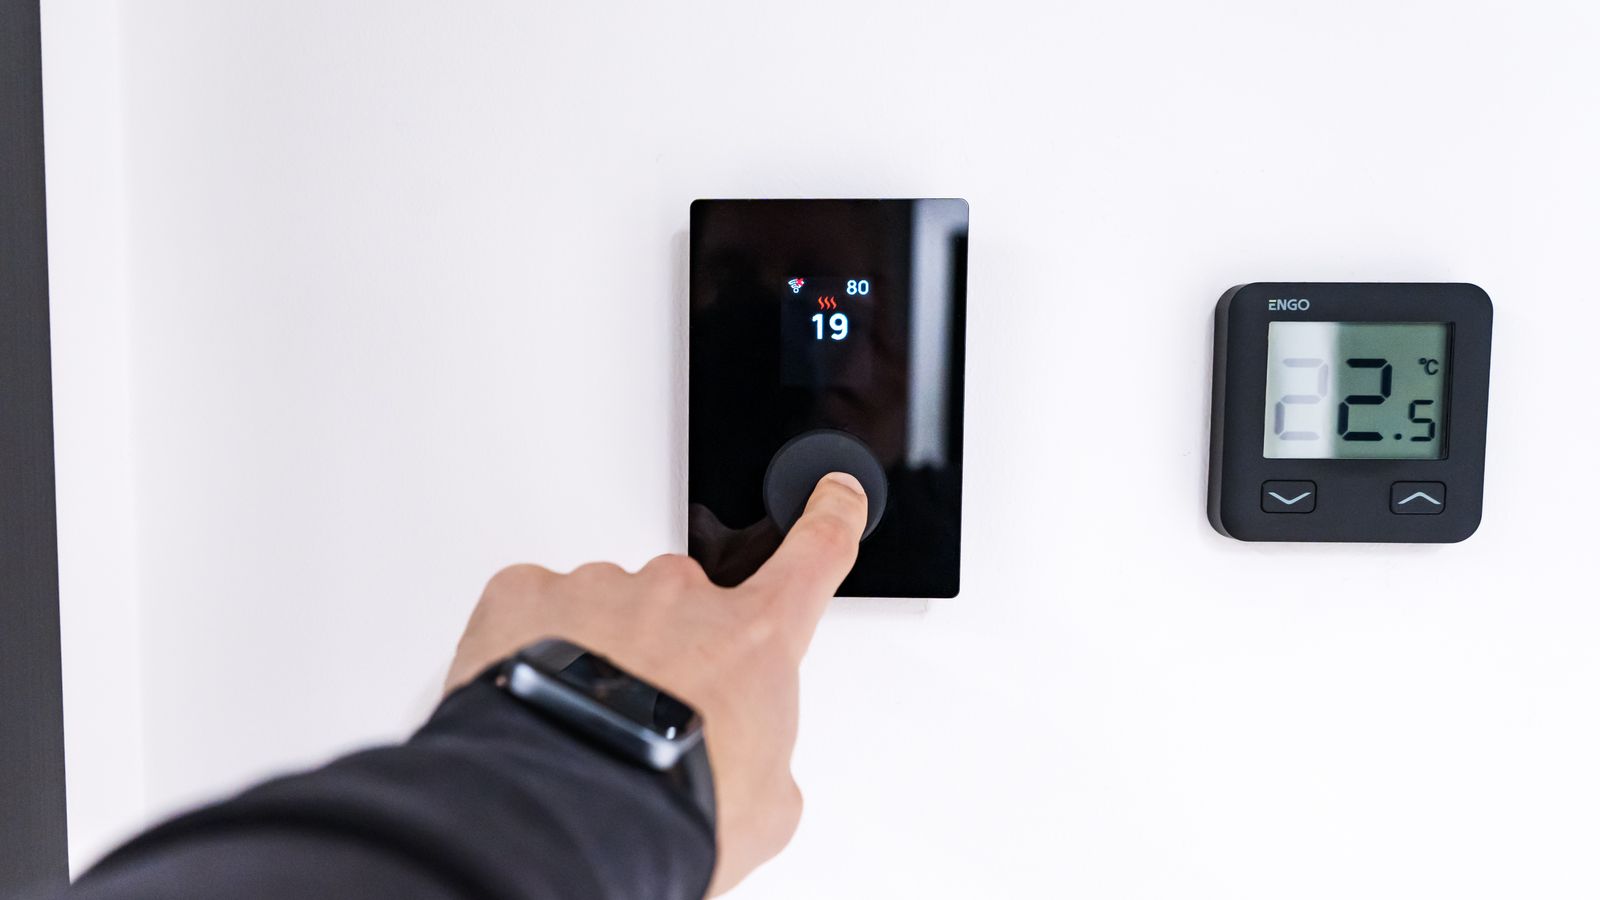
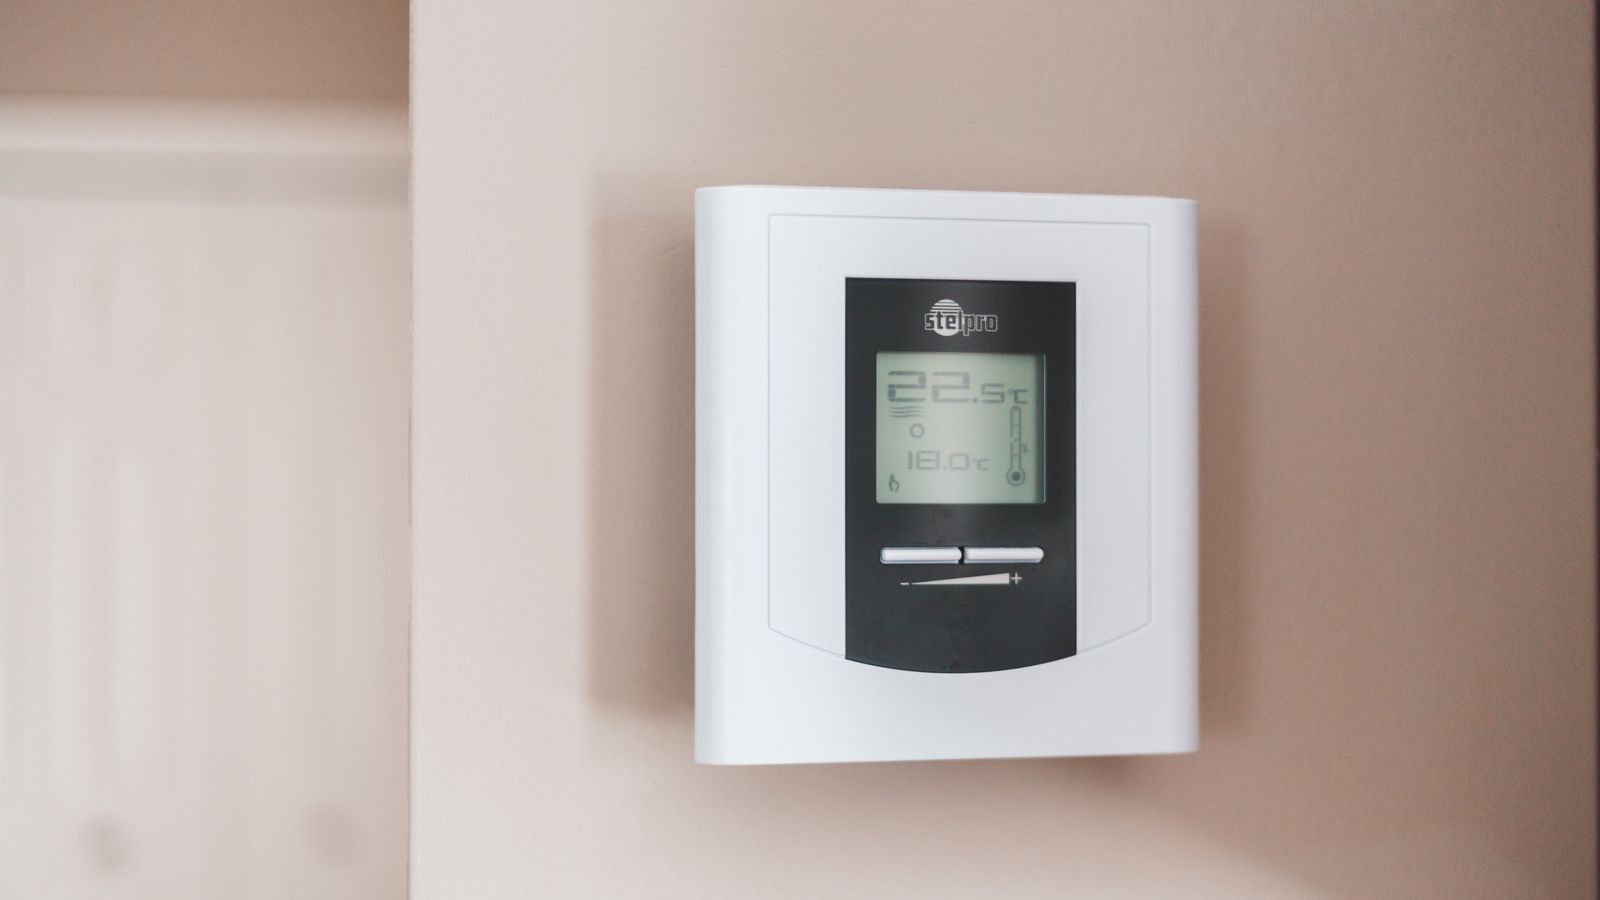
Zoning changes the unit of measurement. Carrier describes a system that “divides your home into separate areas, or zones, each with its own thermostat.” Each area then answers for itself.
The industry definition matches. AHRI puts it as dividing “the house into areas with similar heating and cooling requirements.”
Then the benefit follows. AHRI notes that homeowners “can achieve improved comfort by controlling each zone with its own thermostat.”
Besides comfort, it answers a specific complaint. Carrier says zoning “can help address differences in temperature between areas such as a basement, main floor and second floor.”
How the parts work together
Secondly, the hardware. Three things do the work.
Firstly, the dampers. Carrier describes a system that “uses motorized dampers installed within the ductwork to regulate airflow to specific areas.”
Then the thermostats call. AHRI explains that “As the thermostat in each area requires conditioning, a signal is sent to a central control panel.”
Then the panel decides. Carrier notes that its “Infinity Zoning Panel provides control for up to eight zones.” Its Performance system “requires a compatible thermostat in each zone.”
Consequently the air goes one way. AHRI puts it simply: “Conditioned air is directed only into the calling zones through the open dampers.”
Meanwhile the satisfied rooms drop out. Closed dampers “shut off the air, preventing conditioned air from flowing into the satisfied zones.”
| Part | What it does |
|---|---|
| Zone thermostat | Reads one area and calls for heat or cooling |
| Motorized damper | Opens or closes a branch of ductwork |
| Control panel | Decides which dampers move, and when |
| Bypass or relief path | Handles excess air on some duct designs |
| Equipment interface | Tells the furnace what the zones need |
| Low voltage wiring | Connects all of it together |
Which houses benefit most
Thirdly, suitability. Zoning is not a universal fix.
In practice, levels are the clearest case. Carrier lists “Multiple levels: Different floors can have different heating and cooling needs” among the signs.
Then the reason sits in the rooms. AHRI points to “The size of each room, the level on which it sits, the direction it faces, how much window area there is.”
Besides the building, use patterns matter. AHRI notes simply that “Homeowners use each room in a home differently.”
In practice that is the whole argument. A bedroom wing nobody enters until ten at night needs a different schedule from the kitchen.
Our guide to closing air vents in unused rooms covers the crude version, and why it backfires.
What it saves, and what it does not
Next, the money. Here the honest answer is a qualified one.
Admittedly, Carrier does not overclaim. It says zoning “can help reduce energy use, although actual savings vary based on the home, system design.”
Then it ties the result to behaviour. The saving comes “depending on usage habits,” according to the same page.
AHRI frames the mechanism rather than a figure. Its advice is to “Turn back the temperature in rooms that are not in use.”
Therefore treat zoning as a comfort investment first. The bill may improve, and the uneven house definitely does.
Besides zoning, the envelope still matters. Our guide to attic insulation covers the cheaper half of the same problem.
Why HVAC zoning needs a design, not a kit
However, this is where zoning projects go wrong. Dampers are the easy part.
AHRI is direct about the skill involved. It states that “Zoning requires basic industry knowledge of airflow, duct design, and low voltage control wiring.”
Then there is the airflow arithmetic. When dampers close, that air still has to go somewhere. AHRI notes that “In some instances, based on duct design, excess conditioned air may need to be bypassed into the return or other non-critical common areas.”
Carrier makes the same point about the starting condition. It says “the right zoning configuration depends on your existing ductwork.”
Consequently the survey comes before the quote. Our guide to the thermostat C wire covers the control wiring that zoning also depends on.
Above all, Carrier’s own conclusion is to get advice. It says “Consulting with a professional is essential to determine if HVAC zone control is right.”
Retrofit or new system
Meanwhile the good news is that zoning is not limited to new builds.
In fact, AHRI states the range plainly. “Zoning can be installed on almost any type of HVAC system, new or existing.”
Carrier describes both routes. The work “typically involves either retrofitting your existing ductwork with HVAC dampers,” or “integrating zoning capabilities into a new system installation.”
So the practical question is access. Retrofitting means reaching the branch ducts. That is easy in an open basement and harder in a finished one.
Then the equipment side matters too. Our guide to what furnace size you need explains why zoning and sizing are the same conversation.
What HVAC zoning means around Horseshoe Valley
Firstly, the setting. Horseshoe Valley sits in Oro-Medonte, north of Barrie in the hills.
In practice the housing there leans towards larger homes on sloping lots. Consequently walkout basements, lofts and rooms over garages turn up often.
Besides the layout, orientation does real work here. A south facing great room with tall glass behaves nothing like a north side bedroom.
Then there is the occupancy pattern. A property used heavily at weekends has a different schedule from one occupied all week.
We serve Horseshoe Valley, Oro-Medonte and the wider Simcoe County area from our Burton Avenue shop.
What to rule out first
Finally, the cheaper checks. Several uneven house complaints are not zoning problems.
So start with airflow. Our guide to the cold air return covers the half of the duct system people block without realising.
Then look at leakage. Our guide to sealing leaky ducts covers losses that no thermostat can compensate for.
Similarly, a furnace that short cycles will never hold a zone steady. Our guide to furnace short cycling covers that fault.
If the basics are sound and the house is still uneven, a quote for zoning is the next sensible step.
Talk to Aire One Barrie
We survey the ductwork before quoting zoning, because the duct design decides whether it will work. We serve Oro-Medonte and the rest of Simcoe County.
- 24/7 emergency service, including weekends and holidays
- Duct survey and airflow assessment before any zoning quote
- Retrofit dampers or zoning built into a new installation
- Bonded, factory trained and licensed technicians
Frequently asked questions
What is HVAC zoning?
It divides the house into areas that each have a thermostat. Carrier describes a system that separates a home into zones with their own thermostats. Motorized dampers in the ductwork then regulate airflow to specific areas.
How many zones can one system have?
Carrier says its Infinity Zoning Panel provides control for up to eight zones. Its Performance system requires a compatible thermostat in each zone. The right number for a house depends on the ductwork layout.
Can zoning be added to a system I already have?
Usually. AHRI says zoning suits almost any type of HVAC system, new or existing. Carrier describes retrofitting existing ductwork with dampers as one of the two normal routes.
Will zoning lower my heating bill?
It can, but nobody should promise a figure. Carrier says zoning can help reduce energy use. However, it notes that actual savings vary with the home, the system design and usage habits.
Is there a catch with zoning?
Duct design is the catch. AHRI says zoning requires knowledge of airflow, duct design and low voltage control wiring. Moreover, on some duct designs excess conditioned air may need to be bypassed into the return.
Sources
- Carrier, What is an HVAC Zoning System? — dividing a home into separate areas or zones each with its own thermostat, motorized dampers installed within the ductwork to regulate airflow to specific areas, the Infinity Zoning Panel controlling up to eight zones, the Performance system requiring a compatible thermostat in each zone, addressing temperature differences between basement, main floor and second floor, multiple levels having different needs, zoning helping reduce energy use with savings varying by home and system design and usage habits, the right configuration depending on existing ductwork, retrofitting existing ductwork or integrating zoning into a new installation, and consulting a professional being essential.
- Air-Conditioning, Heating, and Refrigeration Institute, Zoned Heating and Cooling — zoning dividing the house into areas with similar heating and cooling requirements, improved comfort from controlling each zone with its own thermostat, thermostat signals going to a central control panel, conditioned air directed only into calling zones through open dampers, closed dampers preventing air flowing into satisfied zones, room size, level, orientation and window area affecting comfort, homeowners using each room differently, turning back the temperature in rooms not in use, zoning requiring knowledge of airflow, duct design and low voltage control wiring, zoning being installable on almost any HVAC system new or existing, and excess conditioned air sometimes needing to be bypassed into the return or other non-critical common areas.