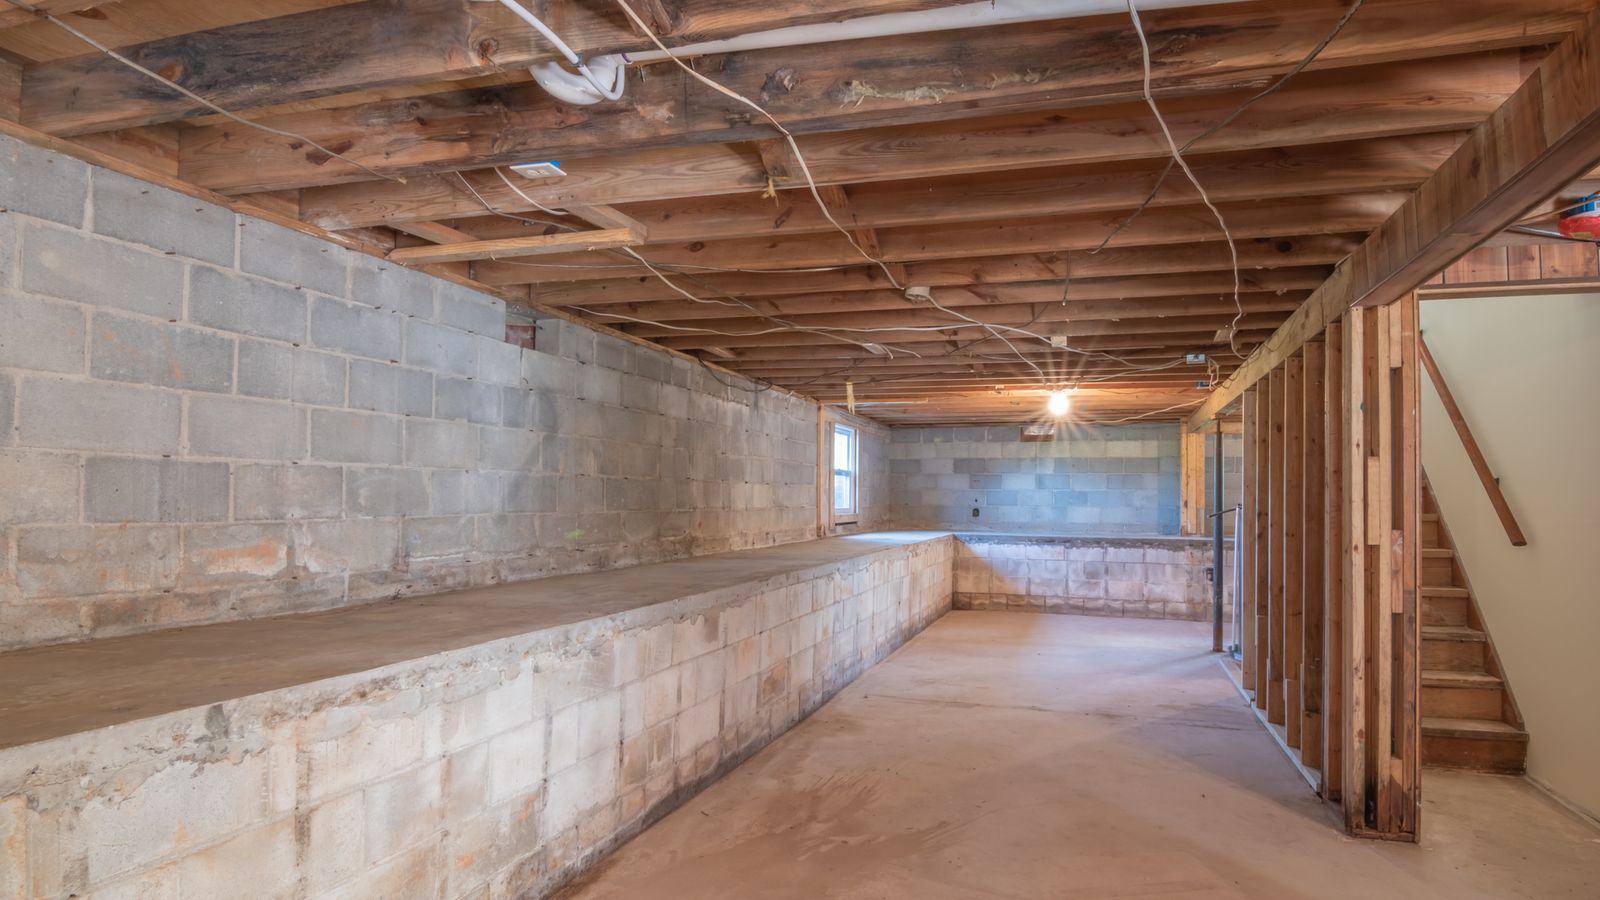
The attic gets the attention. The basement loses the heat.
Roughly a fifth of what you pay to heat leaves through the basement. The catch is that insulating one with a moisture problem makes everything worse.


 Licensed technicians
Quick answer
Natural Resources Canada puts basement heat loss at about 20 percent of a home’s total, which is more than the typical attic loses. However, the federal guidance is blunt about the condition first: do not insulate a basement with moisture problems from the inside, because the new walls will rot. Therefore water comes before insulation, every time.
Key takeaways
- Firstly, fix any moisture problem before a single sheet goes up.
- Outside is the better place to insulate, but inside is usually practical.
- The federal minimum for interior work is RSI 2.1, which is R-12.
- The rim joist leaks badly and is almost always missed.
- Above all, never insulate around a flue pipe.
Why the basement beats the attic
First, the arithmetic. Most people start upstairs because heat rises, and the federal guidance disagrees.
In fact, Natural Resources Canada states the share directly: “Basements can account for about 20 percent of a home’s total heat loss.”
In practice basement insulation covers a large surface sitting against cold ground. Concrete has almost no insulating value of its own.
Meanwhile most attics already carry something, even if it is thin. Plenty of basements carry nothing at all below the header.
Consequently the first dollar often works harder down here. Our guide to attic insulation covers the other half of the comparison.
Moisture comes first, without exception
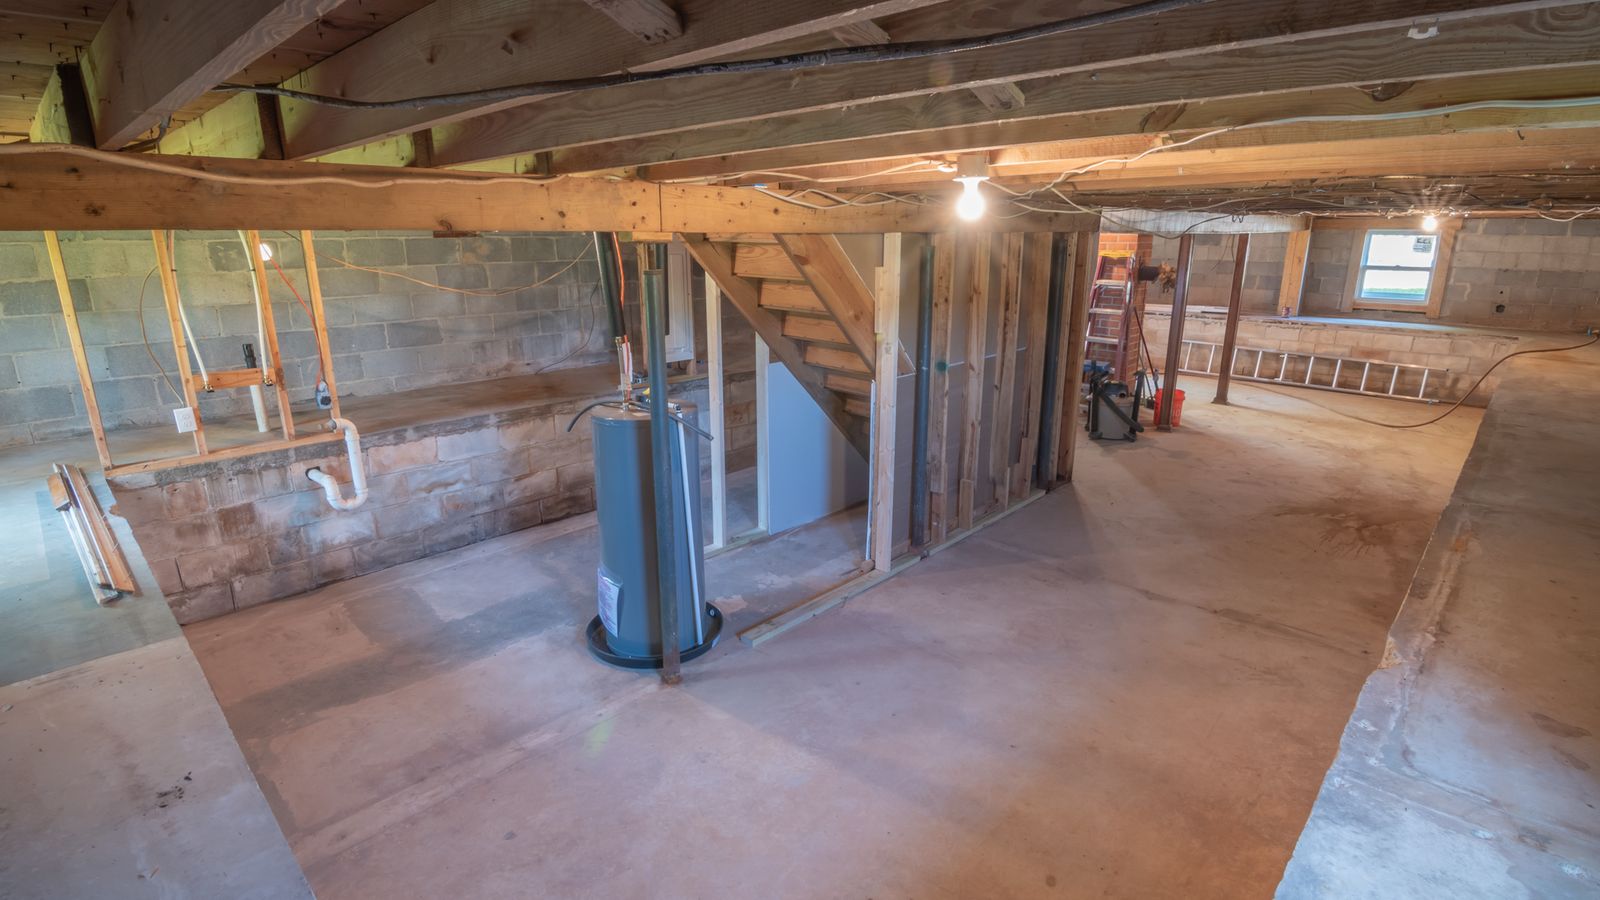
Secondly, the condition of the wall. Skipping this step is what ruins basement insulation projects.
The federal guidance does not hedge. It says to “Do not insulate a basement with moisture problems from the inside.”
Then the reason follows immediately. Homeowners are told to “take corrective measures to eliminate the moisture before adding insulation or your new walls will rot.”
So that means grading, downspouts, weeping tile and cracks get dealt with first. Covering a damp wall simply hides it while it gets worse.
Similarly, new construction needs patience. The guide advises allowing “about a year of drying out time before insulating or renovating” a new concrete foundation.
Besides, damp basements raise humidity through the whole house. Our guide to window condensation in winter explains where that shows up first.
Outside or inside
Thirdly, the approach. Both work, and they fail differently.
The guidance names a preference plainly: “Insulating on the outside is best.” It keeps the foundation warm and leaves the interior untouched.
However, it costs more and it has a season. As the guide notes, “Excavation cannot be done in winter.”
Inside has its own advantage. Federal guidance calls it “easier and cheaper to insulate the full wall and achieve high insulating values.”
Still, one trade-off is worth understanding. Working inside “will make the foundation walls even colder,” as the guide puts it.
Outside work has a depth floor. Where drainage and walls are sound, 610 mm, or 24 inches, below grade is accepted.
How much basement insulation to install
Next, the numbers. They are lower than attic figures, and that surprises people.
Interior rigid board has a clear figure. Federal guidance says to “Install a minimum of RSI 2.1 (R-12) unless local building codes require more.”
Behind a framed wall the figure shifts. There the call is for “at least RSI 1.76 (R-10).”
By contrast, older rubble foundations have a ceiling rather than a floor. For spray foam there, the advice is to “Do not exceed RSI 2.1 (R-12).”
That limit exists for a reason. Too much basement insulation on a rubble wall risks “damaging freeze-thaw cycles.”
| Situation | Federal guidance |
|---|---|
| Interior rigid board | Minimum RSI 2.1 (R-12) |
| Rigid board behind a framed wall | At least RSI 1.76 (R-10) |
| Rubble wall, spray foam | Do not exceed RSI 2.1 (R-12) |
| Exterior, below grade | Minimum 610 mm (24 in.) deep |
| Fully embedded joists | Maximum 25 mm (1 in.) foam board |
| Crawl space ground cover | 0.10 mm (4 mil) polyethylene minimum |
The rim joist nobody touches
Meanwhile, the single best value in the basement sits at the top of the wall. The rim joist, or header, is where the floor structure meets the foundation.
The federal guidance describes it bluntly: “This area is prone to air leakage and is seldom properly insulated.”
In short, that combination is why it matters. It leaks, it is uninsulated, and it is usually reachable without demolition.
Still, one limit applies where joists sit in the concrete. The guide says not to exceed “a maximum of 25 mm (1 in.) of foam board insulation” against fully embedded joists.
Moreover, sealing that area pairs with the rest of the envelope. Our guide to draft proofing covers the winter stack effect that drives air in exactly here.
Vapour barriers and the things not to do
Then the detailing. Getting this wrong traps water inside the assembly.
In a basement proven dry, the conventional approach works. There “a polyethylene vapour barrier is suitable.”
With foam board the answer flips. Here the instruction is plain: “Do not use a polyethylene air and vapour barrier with this approach.”
Meanwhile crawl spaces need a ground cover regardless. A minimum of “0.10 mm (4 mil) clear or opaque polyethylene” is stated.
Then two outright prohibitions. Firstly, “Do not use asphalt building paper (tar paper) inside of the house,” because of the vapours it can release.
The second one is ours. It says “Do not insulate around flue pipes,” and that rule is about fire, not efficiency.
Where the mechanical room complicates it
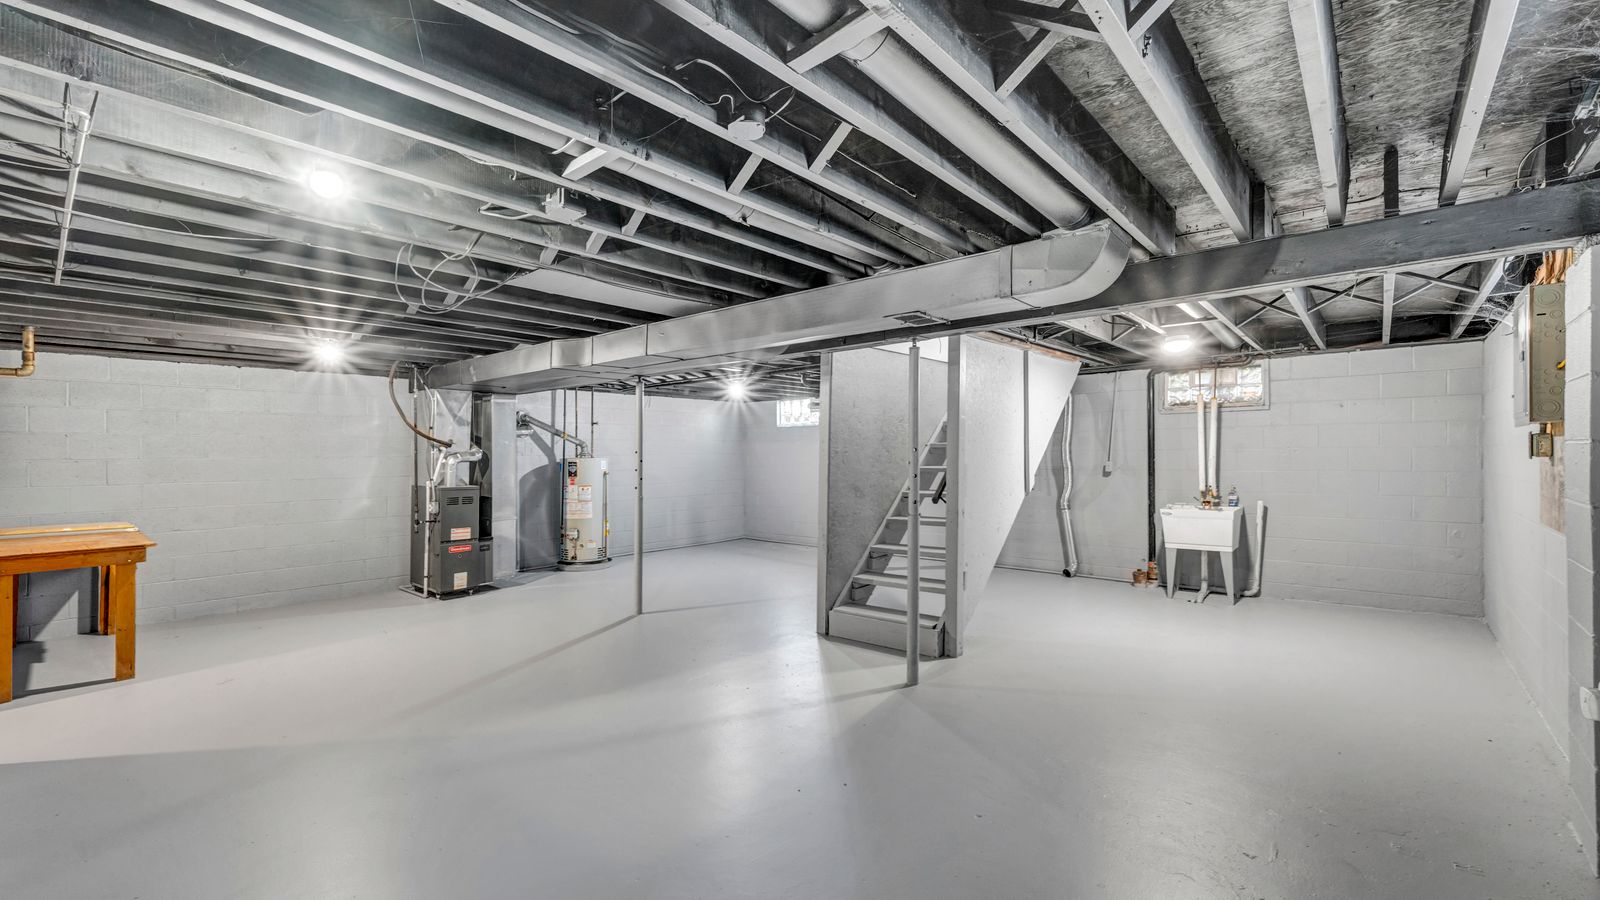
However, the basement is also where the furnace and water heater live. That changes the job.
Firstly, flue clearance. Insulation stops short of the vent, and nothing gets packed against it.
Then combustion air, which is subtler. Sealing and insulating a basement reduces the incidental air a naturally aspirated appliance has been relying on.
Therefore the appliances want a look afterwards. A burner that drew enough air through a leaky header may not once that header is sealed.
One more rule sits in the same chapter. It says to “never vent a clothes dryer into a crawl space,” and our guide to dryer vent cleaning covers why.
What basement insulation means around Holly
Holly sits in Barrie’s south west, and much of it went up between the late seventies and the nineties.
In practice, houses of that era have poured concrete foundations with insulation on the upper portion only. Below that line the wall is usually bare.
In practice that leaves the coldest part of the wall uninsulated. It also leaves the header exposed in many cases.
Consequently the upgrade here is often partial rather than wholesale. Finishing the lower wall and sealing the header gets most of the benefit.
We serve Holly, the rest of Barrie and the wider Simcoe County area from our Burton Avenue shop.
Where the equipment fits in
Finally, the heating side. A better basement changes what the house needs.
So less heat loss means less furnace. Our guide to what furnace size you need explains why an oversized unit then short cycles.
Besides, ductwork in that space benefits. Our guide to sealing leaky ducts covers the runs that pass through a cold basement.
So the order is water, then air, then insulation, then equipment. Each step changes the size of the next one.
If the mechanical side has not been looked at in a while, an annual maintenance visit is the sensible first booking.
Talk to Aire One Barrie
We check combustion and venting after basement work, and we size replacement equipment to the house you end up with. We serve Barrie and the rest of Simcoe County.
- 24/7 emergency service, including weekends and holidays
- Flue clearance and combustion air checked after insulating
- Duct sealing and insulation in cold basements
- Bonded, factory trained and licensed technicians
Frequently asked questions
Is basement insulation really worth it?
Natural Resources Canada puts basement heat loss at about 20 percent of a home’s total, which is more than a typical attic loses. In many houses the lower part of the wall carries no insulation at all, so the first dollar works hard there.
My basement gets damp. Can I still insulate it?
Not from the inside until the moisture is fixed. The federal guidance says to eliminate the moisture first, or the new walls will rot. Grading, downspouts, drainage and cracks come before any insulation.
How much basement insulation does the guidance call for?
A minimum of RSI 2.1 (R-12) for interior rigid board unless local codes require more, and at least RSI 1.76 (R-10) where rigid board sits behind a framed wall. On rubble walls the advice is the opposite, not to exceed R-12.
What about the rim joist?
It is described as prone to air leakage and seldom properly insulated, which makes it good value. Where joists are fully embedded in concrete, the guidance limits foam board there to 25 mm, about one inch.
Can insulation go around the furnace flue?
No. The federal guidance says not to insulate around flue pipes. That clearance is a fire rule rather than an efficiency one, and it is worth having the venting checked after any basement work.
Sources
- Natural Resources Canada, Keeping the Heat In, Chapter 6: Insulating basements — basements accounting for about 20 percent of total heat loss, insulating on the outside being best, excavation not possible in winter, the 610 mm minimum depth below grade, interior work being easier and cheaper to a higher value, interior insulation making foundation walls colder, the RSI 2.1 (R-12) interior minimum and RSI 1.76 (R-10) behind framing, the rubble wall limit and freeze-thaw risk, not insulating a damp basement from inside, a year of drying time for new concrete, the rim joist being prone to leakage and seldom insulated, the 25 mm limit at embedded joists, polyethylene vapour barrier guidance, the 4 mil crawl space ground cover, the warnings against tar paper indoors and insulating around flue pipes, and never venting a clothes dryer into a crawl space.